Get $2,800 Cash Back
275 SHARON CREEK DRIVE, East Gwillimbury (Sharon) — listed at $1,120,000. Earn buyer cashback at closing. No catches, just more money in your pocket.
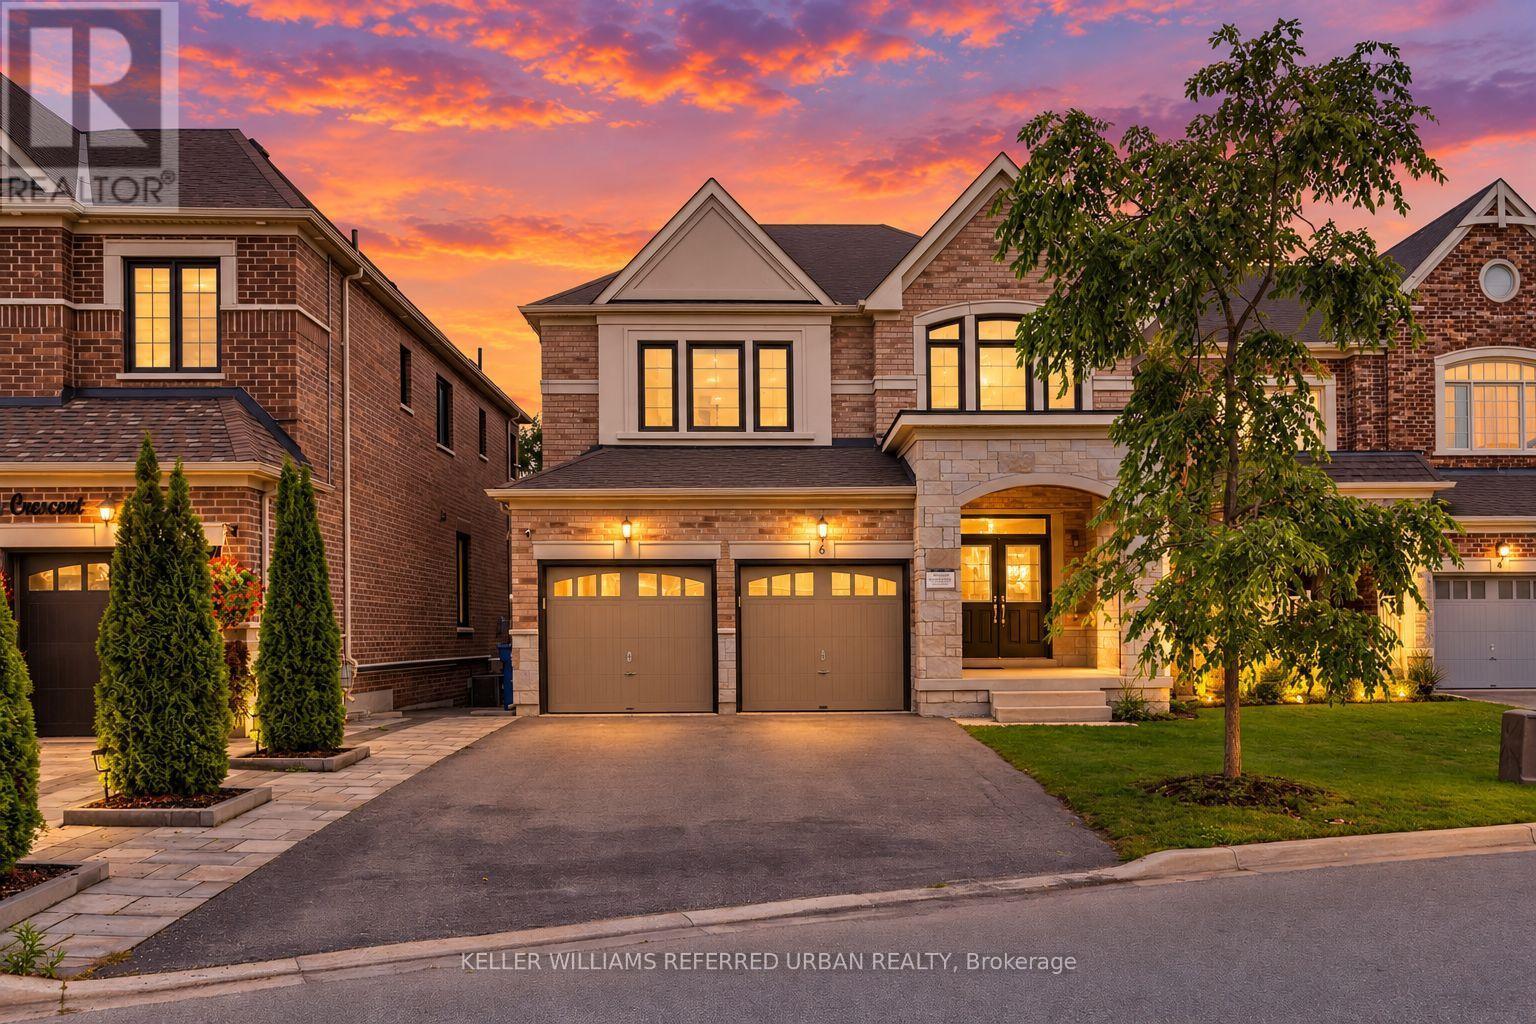
The one you've been waiting for - welcome home! This incredible detached home is nestled in a highly sought-after, family-friendly neighbourhood showcasing modern upgrades with thoughtful finishes throughout. Step inside to find 9-foot smooth ceilings on the main, complemented by pot lights throughout and an upgraded kitchen designed for both everyday living and entertaining. Featuring quartz countertops, a gas stove, stainless steel appliances, a large centre island with additional seating, and a bar fridge, this kitchen truly checks every box. The open-concept layout offers seamless flow between spaces, connecting the kitchen to the dining area with walkout access to the backyard, and the inviting family room complete with custom built-in shelving and a cozy fireplace. Upstairs, you'll find hardwood flooring throughout and four generously sized bedrooms, including a spacious primary suite with large windows, a walk-in closet, and a 5-piece ensuite bathroom. The convenient upper-level laundry room also offers additional storage space for added functionality. The professionally landscaped front and backyards create exceptional curb appeal and an incredible outdoor space - perfect for relaxing, entertaining, and enjoying the warm summer days. Ideally located close to schools, parks, trails, Highway 404, the GO Station, Upper Canada Mall, Costco,and countless other amenities. With so many options out there.. THIS is the one! (id:60164)
| Room | Level | Dimensions |
|---|---|---|
| Kitchen | Main level | 4.11 x 4.17 meters |
| Bathroom | Second level | 2.69 x 2.49 meters |
| Laundry room | Second level | 2.44 x 1.65 meters |
| Dining room | Main level | 3.58 x 3.78 meters |
| Living room | Main level | 3.71 x 3.78 meters |
| Living room | Main level | 2.59 x 3.2 meters |
| Bathroom | Main level | 1.35 x 1.83 meters |
| Bedroom | Second level | 4.09 x 3.51 meters |
| Bedroom 2 | Second level | 3.05 x 3.4 meters |
| Bedroom 3 | Second level | 3.1 x 3.66 meters |
| Bathroom | Second level | 3.1 x 2.24 meters |
| Primary Bedroom | Second level | 4.78 x 3.91 meters |
What's the parking situation?+
This property includes 4 spaces — Attached Garage, Garage.
What makes this a luxury property?+
At $1,120,000, standout features include 3 bathrooms. In this price range, expect higher-end finishes — verify during a showing.
Is there air conditioning?+
Yes — central air conditioning cooling is in place.
How is the space laid out across floors?+
This is a 2-storey single family. The 4 bedrooms and 3 bathrooms are typically split with living areas on the main floor and bedrooms above — confirm the exact layout during a showing.
Is 275 SHARON CREEK DRIVE a good fit for a growing family?+
With 4 bedrooms and 3 bathrooms, there's room for kids plus a guest room or home office. The 2-storey layout keeps living and sleeping areas separated.
Does it have a basement, and is it finished?+
The listing describes the basement as: Full. Confirm the finishing status during a showing — it affects both livable space and resale value.
Ask About This Property
Nearby Places
Searching nearby places…
Similar listings















 For Sale3 days49
 For Sale59 days32
 For Sale67 days33
 For Sale22 days50

The listing data above is provided under copyright by the Canadian Real Estate Association. While the information is considered reliable, its accuracy is not guaranteed by the Canadian Real Estate Association or getsetsold.ca. Neither getsetsold.ca nor its affiliates make any representations or warranties, express or implied, regarding the accuracy or completeness of the information presented here.